21 Hampshire Road, Bronxville, NY 10708
- $3,395,000
- 4
- BD
- 5
- BA
- 4,966
- SqFt




- List Price
- $3,395,000
- Price Change
- ▼ $200,000 1779950609
- Days on Market
- 304
- MLS#
- 920495
- Status
- ACTIVE
- Property Type
- Single Family Residence
- Style
- Tudor
- Year Built
- 1935
- Property Tax
- $38,000
- Neighborhood
- Bronxville
- School District
- Yonkers
- High School
- Yonkers (School Choice)
- Jr. High
- Yonkers (School Choice)
- Elementary School
- Yonkers (School Choice)
Property Description
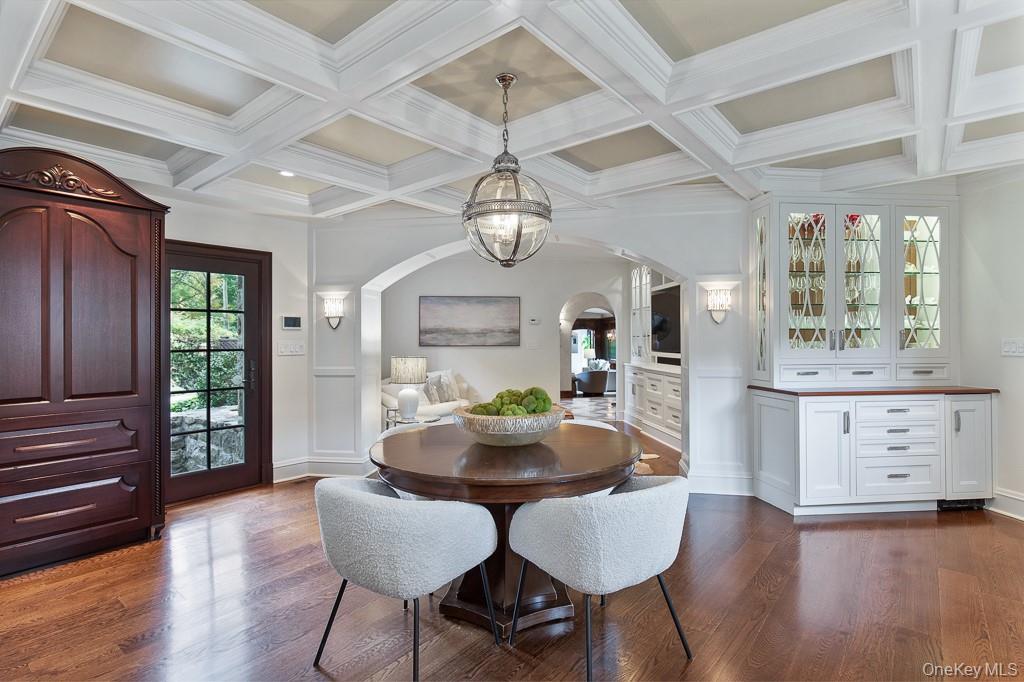
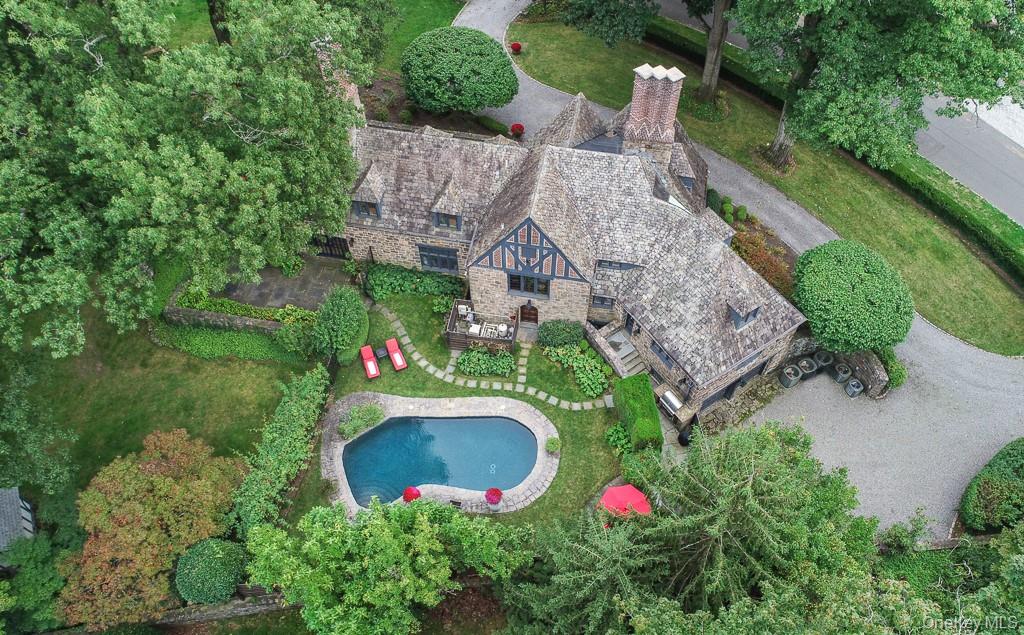
Exciting price improvement! This rare architectural masterpiece presents a once in a lifetime opportunity for a lucky buyer. Introducing Terry Manor, a beautifully and thoughtfully restored and completely renovated architectural treasure that seamlessly blends modern sophistication with timeless architectural detail and craftsmanship. Perfectly nestled in the heart of distinguished Lawrence Park West, this residence is located within a short walk to Bronxville Village and less than 30 minutes from Manhattan, offering the perfect balance of suburban tranquility, city convenience, and low taxes! Originally crafted by celebrated architect Lewis Bowman as the dream estate for Paul Terry, creator of Terrytoons, 21 Hampshire Road features a rich cinematic history and has recently appeared on HBO and NBC productions. Sophisticated finishes, exquisite artisanal tile and stonework, and state-of-the-art technology come together with striking details and bespoke touches to enjoy and impress at every turn. The elegance and warmth makes this residence equally suited for both formal entertaining as well as casual, everyday living. Noteworthy highlights of this spectacular Tudor include a beautiful formal living room with a barrel ceiling, magnificent restored Cuban mahogany wood paneling, and an original wood-burning fireplace with Rare Rosso Levanto marble surround and herring-bone limestone interior, all in pristine condition. The gourmet chef's kitchen features top-of-the-line appliances, Calcutta Oro marble countertops, including an oversized center island, luxurious custom cabinetry, and breakfast area which opens to a lovely family room with custom built-ins. On the second level, the primary bedroom suite impresses with soaring cathedral ceilings, a coffee/drink area, and a breathtaking spa-inspired bathroom featuring radiant-heated floors, a built-in sauna, and a dramatic hand-carved black granite soaking tub. A boutique-style dressing room and second full bath with a steam shower complete the primary bedroom retreat. Three additional bedrooms, including a guest bedroom with ensuite bath, ensure comfort and conveniences for family and visitors alike. The fifth bedroom was converted into a dressing room for the primary bedroom and can easily be converted back into an en-suite 5th bedroom while retaining a walk- in closet for the primary bedroom. Throughout the residence, each and every detail has been elevated: custom leaded-glass windows with double insulation, luxurious Rohl and Kohler fixtures, hand-selected tile and stone, and wide-plank white oak floors that radiate warmth. Smart-home technology takes center stage with voice-activated controls, video security, integrated sound, intelligent climate and lighting systems, and even smart pool and irrigation management—all designed to deliver ease and peace of mind. Outdoors, entertain, unwind, and savor the natural beauty of the private property situated on nearly one acre of beautifully landscaped grounds. The expansive slate terrace, complete with a wraparound design, built-in barbecue, and recently refinished pool with PebbleTec finish, new Pentair systems, and LED lighting, makes al fresco living effortless. Terry Manor is more than a residence—it is truly a legacy property with unmatched provenance, character, and contemporary luxury. Do not miss the opportunity to call this architectural masterpiece your home. Note: Please view the unbranded property video tour, https://bit.ly/21HampshireRoad
/u.realgeeks.media/westchestertownhouses/palmiere-pizzuti.png)
Additional Information
- Bedrooms
- 4
- Bathrooms
- 5
- Full Baths
- 4
- Half Baths
- 1
- Square Footage
- 4,966
- Acres
- 0.89
- Parking
- Driveway, Garage, Garage Door Opener, Heated Garage
- Basement
- Finished, Walk-Out Access
- Laundry
- In Basement, Inside, Laundry Room
- Heating
- Hydro Air, Natural Gas, Radiant, Radiant Floor
- Cooling
- Central Air
- Water
- Public
- Sewer
- Public Sewer
Mortgage Calculator
Listing courtesy of Listing Agent: Angela Retelny (angela.retelny@compass.com) from Listing Office: Compass Greater NY, LLC.
Listings courtesy of OneKey® MLS as distributed by MLS GRID. Based on information submitted to the MLS GRID as of . All data is obtained from various sources and may not have been verified by broker or MLS GRID. Supplied Open House Information is subject to change without notice. All information should be independently reviewed and verified for accuracy. Properties may or may not be listed by the office/agent presenting the information.